
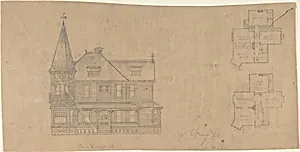
Design for a House, Front Elevation and Plans
W. Strong
ca. 1883
Medium
Graphite
Dimensions
Sheet: 8 1/8 × 16 5/8 in. (20.7 × 42.2 cm)
Classification
Drawings|Ornament & Architecture
Department
Drawings and Prints
Museum
Metropolitan Museum of Art, New York, NY
Credit
The Elisha Whittelsey Collection, The Elisha Whittelsey Fund, 1954
Accession Number
54.509.54
Rights
Public Domain
Tags
Houses