
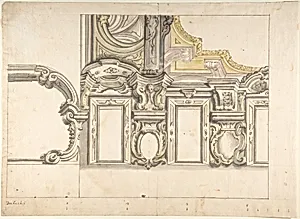
Design for an Attic Window and an Interior, with the Frame of the Ceiling Shown
Medium
Pen and brown ink, brush with gray, brown and yellow wash, over leadpoint or graphite. Scales at bottom in pen and brown ink
Dimensions
13 11/16 x 18 7/8 in. (34.8 x 48 cm)
Classification
Drawings
Department
Drawings and Prints
Museum
Metropolitan Museum of Art, New York, NY
Credit
Gift of Leon Dalva Sr., 1965
Accession Number
65.654.63
Rights
Public Domain
Tags
Art Historical Context
This delicate 18th-century architectural, created by an anonymous Piedmontese between 1700 and 1780, offers a glimpse into the meticulous planning of Italian interiors during the late Baroque era. Titled *Design for an Attic and an Interior, with Frame of the Ceiling Shown*, it meticulously renders a proposed attic window, surrounding interior space, and ornate ceiling frame. Hailing from Piedmont in northern Italy—a region renowned for its grand palaces and Savoyard architecture—this work reflects the era's emphasis on harmonious, light-filled spaces that blended functionality with elegance. The artist's technique showcases the precision of period draftsmen: faint underdrawings in leadpoint or graphite establish the composition, refined with fluid pen and brown ink lines for crisp architectural details. Subtle washes in gray, brown, and yellow add volume and tonal depth, evoking the play of light on surfaces, while inscribed scales at the bottom ensure practical scalability for builders. Such drawings were essential tools for architects and patrons, bridging imagination and construction. Today, this sheet (13 11/16 x 18 7/8 in.) resides in the Metropolitan Museum of Art's Drawings and Prints department, a 1965 gift from Leon Dalva Sr. It invites us to appreciate the unsung artistry behind Italy's opulent 18th-century interiors, where every window and frame contributed to a symphony of space and light.