
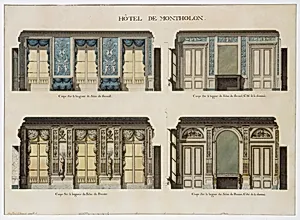
Longitudinal and Cross Sections of the Salons of the Hôtel de Montholon
Medium
Pen and black and gray ink, brush and gray and colored wash.
Dimensions
15 11/16 x 21 11/16 in. (39.8 x 55.1 cm)
Classification
Drawings|Ornament & Architecture
Department
Drawings and Prints
Museum
Metropolitan Museum of Art, New York, NY
Credit
Purchase, Mr. and Mrs. Charles Wrightsman Gift, 1984
Accession Number
1984.1084.3
Rights
Public Domain
Tags
Art Historical Context
Step into the opulent world of 18th-century Parisian aristocracy with *Longitudinal and Cross Sections of Salons of the Hôtel Montholon*, a meticulous architectural drawing created around 1785–86 by Jean-Jacques Lequeu François Soufflot leveu. This large-scale sheet (15 11/16 x 21 11/16 inches) captures precise longitudinal and cross-sectional views of the grand salons the Hôtel de Montholon, a lavish townhouse exemplifying the refined interiors of pre-Revolutionary France. Lequeu, known for his visionary designs, and Soufflot Neveu, nephew of the famed Panthéon architect, collaborated on this work, blending technical accuracy with decorative flair. Rendered in pen and black and gray ink with brush-applied gray and colored washes, the drawing masterfully conveys spatial depth, light play, and ornate details like moldings and furnishings. This mixed-media technique was standard for architectural proposals, allowing architects to simulate three-dimensionality on paper and impress potential patrons with vivid realism. Housed in The Metropolitan Museum of Art's Drawings and Prints department (acquired in 1984 through the Charles Wrightsman gift), this piece offers a window into Louis XVI-era luxury and the era's architectural ambitions. It highlights how salons served as social hubs, showcasing the era's obsession with symmetry, elegance, and illusionistic grandeur just before the French Revolution reshaped society. A true gem for architecture enthusiasts!