
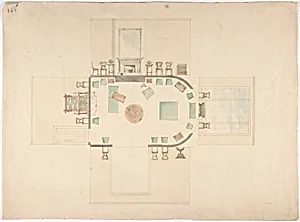
Plan and Elevations of a Room
early 19th century
Medium
Pen and ink, graphite, watercolor
Dimensions
sheet: 11 3/4 x 16 1/16 in. (29.8 x 40.8 cm)
Classification
Drawings|Ornament & Architecture
Department
Drawings and Prints
Museum
Metropolitan Museum of Art, New York, NY
Credit
Harris Brisbane Dick Fund, 1938
Accession Number
38.37.258
Rights
Public Domain
Tags
Art Historical Context
This delicate architectural drawing, created by an anonymous British artist in the early 19th century, offers a glimpse into the meticulous process of interior design during the Regency era. Titled *Plan and Elevations of a Room*, it combines precise pen-and-ink lines with graphite underdrawing and subtle watercolor washes to present both a top-down floor plan and vertical wall elevations. Such works served as essential tools for architects and clients alike, translating abstract ideas into vivid, three-dimensional visions of domestic spaces. The medium’s blend of technical accuracy and artistic color highlights the drawing’s dual role as both practical document and presentation piece. Watercolor adds warmth and depth to the proposed room, suggesting materials like fabrics, wallpapers, or painted surfaces, while the measured lines ensure structural clarity. Acquired by the Metropolitan Museum through the Harris Brisbane Dick Fund in 1938, this work belongs to the museum’s collection of ornament and architecture drawings, preserving insights into period tastes and the collaborative nature of design at the time. Visitors can appreciate how these sheets bridged the gap between imagination and reality, helping shape the elegant interiors that defined early nineteenth-century British homes.
About the Artist
Anonymous, British, 19th century · 1800–1900
**Anonymous, British, 19th century** is not the name of a single individual but a standard museum attribution used for works whose creators remain unidentified yet are clearly British and date to the 1800s. Major institutions, including the Metropolitan Museum of Art, employ this designation for hundreds of drawings, prints, designs, and decorative studies that lack signatures or firm documentary ...