
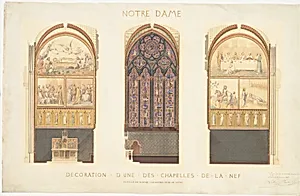
Plan for the Renovation of a Chapel in the Nave of the Cathedral of Notre Dame, Paris
Medium
Watercolor, shell gold, pen and black ink, traces of graphite, gouache guidelines.
Dimensions
sheet: 23 5/8 x 37 3/16 in. (60 x 94.5 cm)
Classification
Drawings
Department
Drawings and Prints
Museum
Metropolitan Museum of Art, New York, NY
Credit
Gift of Louis de Bayser, 2007
Accession Number
2007.484
Rights
Public Domain
Tags
Art Historical Context
This exquisite 1843 architectural drawing captures a visionary moment in the history of Paris’s-Dame Cathedral. Created by architects Eugène-Emmanuel Viollet-le-Duc and Jean-Baptiste-Ant Lassus, the plan proposes the renovation of a chapel within the nave. Produced just as France began confronting the cathedral’s centuries of wear and revolutionary damage, the sheet reflects the emerging Gothic Revival movement’s commitment to both historical fidelity and creative renewal. Executed in delicate watercolor, shell gold, pen and ink over graphite guidelines, the drawing transforms a technical proposal into a luminous presentation piece. The shimmering gold accents highlight proposed decorative elements, while the precise linework reveals the architects’ meticulous study of medieval forms. At over three feet wide, the large sheet would have allowed viewers to appreciate both the overall spatial vision and the smallest ornamental details. Today preserved in the Metropolitan Museum’s collection, this work offers a rare glimpse into the collaborative process that would guide Notre-Dame’s nineteenth-century restoration, bridging scholarly research with artistic imagination.