
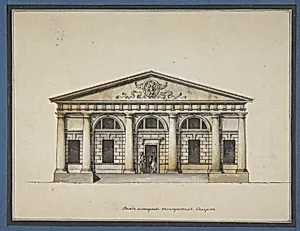
Project for the Riding-School of the Horse Guards in Saint Petersburg - Elevation of the Side Entrance
1744–1817
Medium
Pen and black ink, brush with black-gray, brown, pink, blue, and ochre wash, over ruled construction lines in graphite. Framing lines in pen and black ink over graphite
Dimensions
7 5/8 x 9 7/8in. (19.4 x 25.1cm)
Classification
Drawings|Ornament & Architecture
Department
Drawings and Prints
Museum
Metropolitan Museum of Art, New York, NY
Credit
Gift of Mrs. Charles Wrightsman, 1997
Accession Number
1997.143.1
Rights
Public Domain
Tags
Art Historical Context
Giacomo Quarenghi1744–1817), a prolific Italian architect who spent much of his career in, created this meticulous architectural drawing as a "project" for the Riding-School of the Horse in Saint Petersburg. Titled *Elevation of the Side Entrance it depicts the proposed facade for an elite equestrian facility serving the imperial Horse Guards, Russia's prestigious cavalry unit. Dating to Quarenghi's mature period, the work reflects the grandeur of late 18th-century European neoclassicism adapted for Russian imperial needs, blending functionality with elegant proportions. Rendered in pen and black ink with subtle brush washes in black-gray, brown, pink, blue, and ochre over precise graphite construction lines, the drawing showcases Quarenghi's mastery of preparatory techniques. These colored washes add depth and realism to the elevation, highlighting architectural details like doorways, moldings, and structural elements, while framing lines emphasize the composition. Such drawings were essential tools for presenting designs to patrons, in this case likely Russian nobility or the court. Housed in the Metropolitan Museum of Art's Department of Drawings and Prints (gift of Mrs. Charles Wrightsman, 1997), this 7⅝ × 9⅞-inch sheet offers a window into the planning of St. Petersburg's monumental architecture, where horse culture intertwined with military prestige and Enlightenment ideals of order and symmetry.