
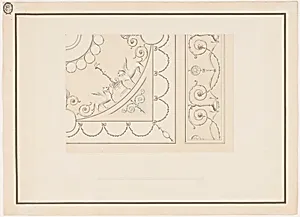
Design for an Oblong Ceiling
Medium
architecture, interiors
Classification
architecture, interiors
Department
Smithsonian Collection
Museum
Smithsonian American Art Museum
Credit
Museum purchase from the Mary Hearn Greims Fund
Accession Number
1940-21-13
Rights
Public Domain
About this artwork
Research in Progress
Art Historical Context
George Richardson's *Design for an Oblong Ceiling* (1770–75) captures the elegance of late 18th-century Britishlassical architecture. Born around 1736, Richardson a prolific architect and draftsman whose pattern books influenced interior design across grand estates. This architectural drawing, classified as an interior study, likely served as a blueprint for ornate ceiling decorations in oblong-shaped rooms, a common feature in Georgian homes and public buildings. Created during the height of the neoclassical revival—spurred by archaeological rediscoveries of ancient Rome and Greece—the design reflects the era's obsession with symmetry, classical motifs, and refined proportions. Richardson's work echoed the innovative style of contemporaries like Robert Adam, blending Palladian grandeur with intricate plasterwork and decorative panels. Such designs adorned dining halls, libraries, and salons, symbolizing wealth and cultural sophistication for the British elite. Acquired through the Mary Hearn Greims Fund and housed in the Smithsonian American Art Museum's architecture collection, this piece offers a window into the meticulous planning behind opulent interiors. Though research continues, it highlights how architectural drawings bridged imagination and construction, shaping the visual splendor of the Enlightenment age.