
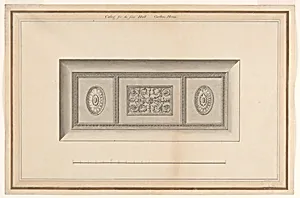
Design for Oblong Plaster Ceiling for the First Hall, Carlton House, Pall Mall, London, England
Classification
architecture, interiors
Department
Smithsonian Collection
Museum
Smithsonian American Art Museum
Credit
Museum purchase from the Mary Hearn Greims Fund
Accession Number
1940-21-10
Rights
Public Domain
About this artwork
Research in Progress
Art Historical Context
Step into the grandeur of 18th-century London with Henry Holland's *Design for Oblong Pl Ceiling for the First Hall Carlton House, Pall Mall, London,* (1786–90). This architectural drawing, now in the Smithsonian American Art Museum collection, captures the vision of British architect Henry Holland (1745–1806), a master of neoclassical design. Carlton House, the opulent Palladian mansion of the Prince Regent (future King George IV), was a hub of aristocratic splendor, and Holland's work helped transform it into a showcase of refined elegance. Holland, trained under his father and influenced by the Adam brothers, specialized in harmonious interiors blending classical motifs with innovative spatial effects. This oblong plaster ceiling design for the mansion's First Hall likely featured intricate moldings and decorative plasterwork—hallmarks of Georgian neoclassicism—evoking ancient Roman grandeur while suiting British tastes. Though the exact medium remains unknown, such designs were typically rendered in pen and ink or watercolor on paper, guiding artisans in creating lavish, light-filled spaces. Acquired through the Mary Hearn Greims Fund, this piece offers a glimpse into the architectural ambitions of the era, where interiors were as much art as function. It reminds us how Holland's precise drafts shaped the cultural landscape of Regency London, blending utility with breathtaking beauty. (198 words)