
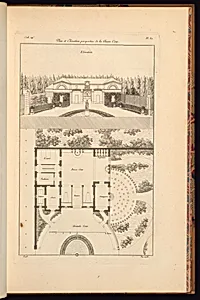
Plan et Elévation perspective de la Basse Cour
Classification
Department
Smithsonian Collection
Museum
Smithsonian American Art Museum
Credit
Purchased for the Museum by the Advisory Council
Accession Number
1921-6-552-83
Rights
Public Domain
About this artwork
Research in Progress
Art Historical Context
Jean-Charles Krafft, a prominent French architect and engraver1764–1833), created *Plan et ÉlÉvation perspective de la B Cour* in 1812, during the height of Napoleon Bonaparte's Empire. This detailed print captures a plan and perspective elevation of abasse cour," or lower courtyard—likely part of a grand architectural complex in Paris, reflecting the neoclassical grandeur of the era. Krafft was renowned for his precise documentation of Parisian landmarks, blending architectural accuracy with artistic flair to preserve and promote France's built heritage amid rapid urban transformation. As a print, the work exemplifies early 19th-century reproductive techniques, such as etching or engraving, which allowed wide dissemination of elite designs to architects, builders, and enthusiasts. Its presence in the Smithsonian American Art Museum's collection, acquired through the Advisory Council, underscores transatlantic interest in European neoclassicism, influencing American architects like those designing the U.S. Capitol. Though research continues, this piece offers a window into Napoleonic-era opulence and the meticulous craft of architectural visualization.