
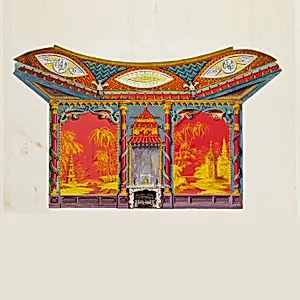
Design for the West Wall of the Music Room, for Brighton Pavilion, Brighton, England
Classification
interiors
Department
Smithsonian Collection
Museum
Smithsonian American Art Museum
Credit
Museum purchase through gift of Mrs. John Innes Kane
Accession Number
1948-40-9-a,b
Rights
Public Domain
About this artwork
Elevation of west wall, with the two large wall paintings of bamboo trees and pagodas flanking the fireplace. The wall panels are flanked by paintings of Chinese columns entwined by serpents. The coved section is shown above on separate piece of paper, with three lozenge-shaped painted glass panels. Alternative design painted underneath.
Art Historical Context
Frederick Crace’s design captures the exuberant spirit of the Royal Pavilion in Brighton, a lavish seaside retreat transformed by the Prince Regent (later George IV) into an exotic fantasy blending Chinese, Indian, and Gothic influences. Created around 1817, this elevation for the Music Room’s west wall reflects the height of Regency-era Chinoiserie, when British designers drew on imported motifs to evoke distant lands and imperial grandeur. Crace, a leading interior decorator of his day, contributed extensively to the Pavilion’s opulent rooms, helping shape one of England’s most celebrated architectural experiments. The drawing shows two large panels of bamboo and pagodas flanking a central fireplace, framed by serpents coiled around Chinese columns—an imaginative fusion of natural and mythical elements typical of early nineteenth-century taste. Above, a separate sheet details the coved ceiling with lozenge-shaped painted glass panels, while an alternative scheme visible beneath reveals Crace’s working process. Such designs allowed patrons to visualize how light, color, and ornament would interact in the finished space. Now preserved in the Smithsonian American Art Museum, this preparatory work offers a rare glimpse into the collaborative creativity behind one of Britain’s most theatrical royal interiors.