
Architecture in Art — Page 55
2,961 artworks
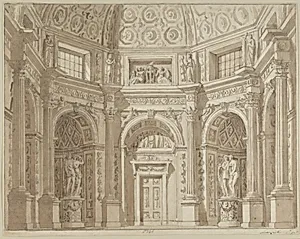
Interior of an Octagonal Room (Stage Design?)
Tranquillo Orsi, ca. 1790–1830
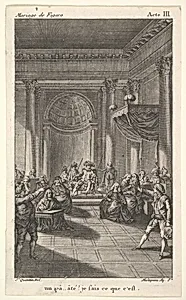
A man seated in a chair on a stepped platform holds an audience, two pointing men stand in the foreground, from a series of five illustrations after Jacques Philippe Joseph de Saint-Quentin for 'The mad day, or the marriage of Figaro' (La Folle journée, ou le mariage de Figaro) by Pierre Augustin Caron de Beaumarchais
Jacques Philippe Joseph de Saint Quentin|Claude Nicolas Malapeau, ca. 1784
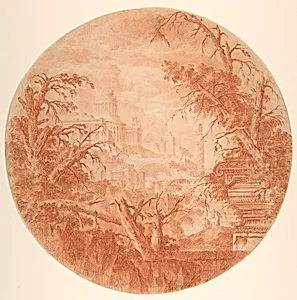
Architectural Fantasy
Jean Laurent Legeay, ca. 1785–90
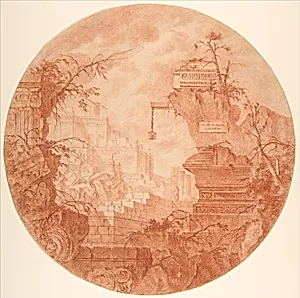
Architectural Fantasy
Jean Laurent Legeay, ca. 1785–90
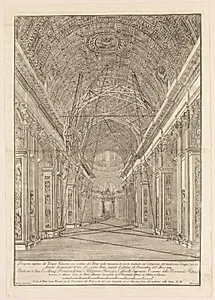
Scaffolding Erected for the Restoration of the Vault in St. Peter's Basilica: Overview of the Nave
Giacomo Sangermano, ca. 1773
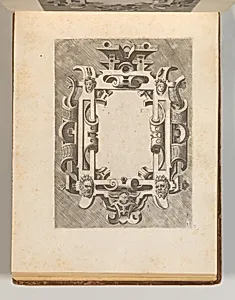
Targhe ed altri ornati di varie e capricciose invenzioni (Cartouches and other ornaments of various and capricious invention, page 26)
Carlo Losi|Hans Vredeman de Vries, 1773
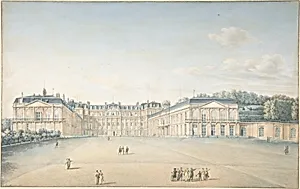
Courtyard of the Chateau de Saint-Cloud
Victor Jean Nicolle, n.d.
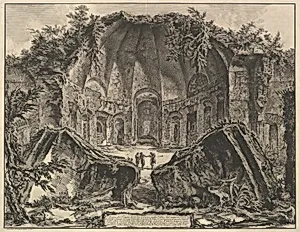
Hadrian's Villa: The Canopus (Avanzi del Tempio Dio Canopo nella Villa Adriana in Tivoli)
Giovanni Battista Piranesi, ca. 1769
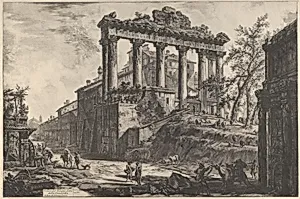
View of the so-called Temple of Concord with the Temple of Saturn, on the right the Arch of Septimius Severus
Giovanni Battista Piranesi, 1760–78
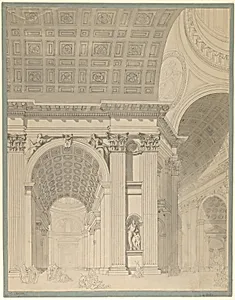
Interior of St. Peter's Basilica
Jean François Chalgrin, 1759–61 (?)
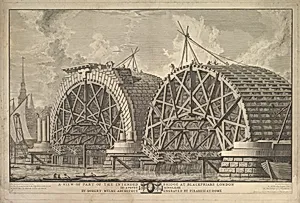
A view of part of the intended Bridge at Blackfriars, London
Giovanni Battista Piranesi, ca. 1764
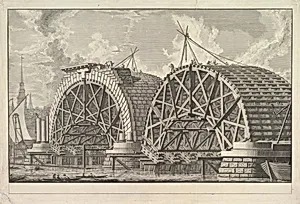
A view of part of the intended Bridge at Blackfriars, London
Giovanni Battista Piranesi, ca. 1764
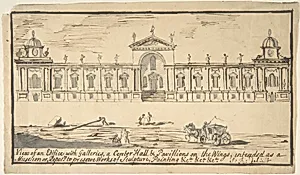
Design for a Museum or Repository
Stephen Riou, 1758
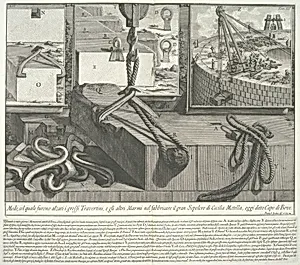
Means by which the large blocks of travertine and marble were lifted during the construction of the large Tomb of Caecilia Metella, from Le Antichità Romane (Roman Antiquities), tome 3, tavola 53
Giovanni Battista Piranesi|Angelo Rotili, published 1756–57
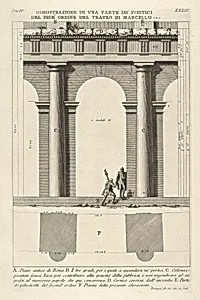
Partial elevation and plan of the first-order portico at the Theater of Marcellus (Dimostrazione di una parte de' portici del prim' ordine del Teatro di Marcello), from 'Le Antichità Romane'
Giovanni Battista Piranesi, 1756
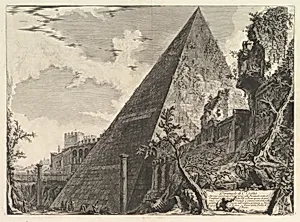
The Pyramid of Gaius Cestius, from Vedute di Roma (Roman Views)
Giovanni Battista Piranesi, ca. 1756
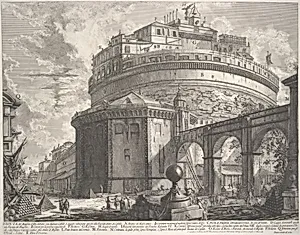
View of the Mausoleum of the Emperor Hadrian (now called Castel S. Angelo) from the rear, from Vedute di Roma (Roman Views)
Giovanni Battista Piranesi|Bouchard & Gravier, ca. 1756
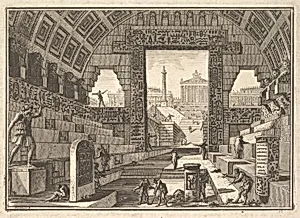
Ancient school built according to the Egyptian and Greek manners (Scuola antica architettata all'Egiziana e alla Greca)
Giovanni Battista Piranesi, 1750
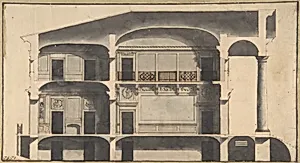
Section of a House with Portico Seen at Right.
Giovanni Battista Galliani, 1750–1850
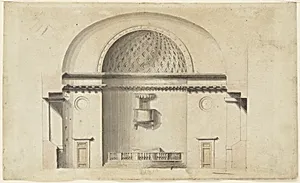
Cross-section of a chapel (?); verso: Pavillion in Neogothic style
Anonymous, Swedish, 19th century, ca. 1800
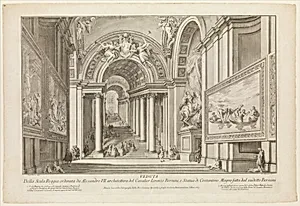
View of the Scala Reggia ordered by Alesandro VII (Vedute Della Scala Reggia ordinata da Alesandro VII)
Giovanni Ottaviani|Francesco Panini, n.d.
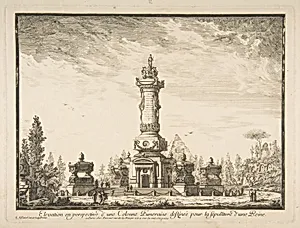
Elevation en perspective d'une colonne destinée pour la Sépultre d'une Reine
Ennemond Alexandre Petitot, 1746–50
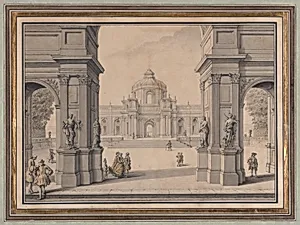
Architectural Capriccio with a Palace seen through a Triumphal Arch
Louis Joseph Le Lorrain, ca. 1750–59
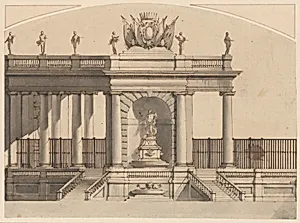
Colonnade and Fountain with a Crowned Armorial Shield
Anonymous, Italian, second half of the 18th century, ca. 1750–1800
![View of the Façade of the Basilica of S. Croce in Gerusalemme [the Holy Cross in Jerusalem], from Vedute di Roma (Roman Views) by Giovanni Battista Piranesi](https://images.artheonmuseum.org/met/dp/thumb/view-of-the-faade-of-the-basilica-of-s-croce-in-363080.webp)
View of the Façade of the Basilica of S. Croce in Gerusalemme [the Holy Cross in Jerusalem], from Vedute di Roma (Roman Views)
Giovanni Battista Piranesi, ca. 1750
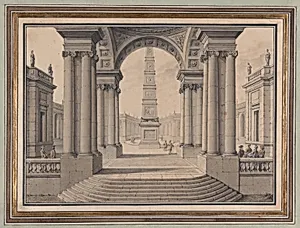
Architectural Capriccio with an Obelisk
Louis Joseph Le Lorrain, ca. 1750–59
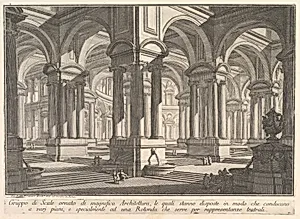
Stairways adorned by magnificient architecture... (Gruppo di Scale ornato di magnifica Architettura...), from "Prima Parte di Architettura, e Prospettive"
Giovanni Battista Piranesi, ca. 1750
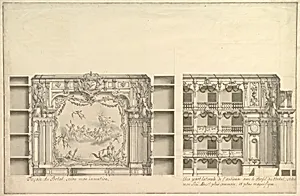
Elevation of Proscenium According to New Design and Lateral View of Boxes
Giuseppe Galli Bibiena, ca. 1750
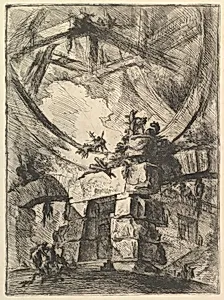
The Giant Wheel, from "Carceri d'invenzione" (Imaginary Prisons)
Giovanni Battista Piranesi|Giovanni Bouchard, ca. 1749–50
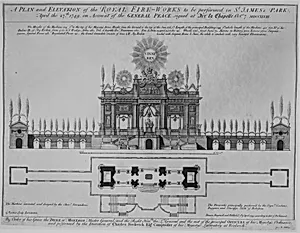
Peace of Aix-la-Chapelle: A Plan and Elevation of the Royal Fire-Works, London, 1749
George Vertue|Jean Nicolas Servandoni, ca. 1749
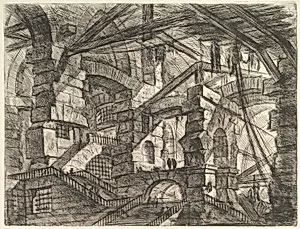
The Gothic Arch, from "Carceri d'invenzione" (Imaginary Prisons)
Giovanni Battista Piranesi|Giovanni Bouchard, ca. 1749–50
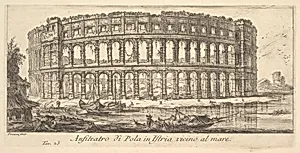
Plate 23: Amphitheater of Pola in Istria near the sea (Anfiteatro di Pola in Istria vicino al mare), from "Alcune Vedute di Archi Trionfali ed altri monumenti inalzati da Romani parte di quali se veggono in Roma e parte per l'Italia" (Some Views of Triumphal Arches and other monuments erected by the Romans, some of which are in Rome and some elsewhere in Italy)
Giovanni Battista Piranesi, ca. 1748
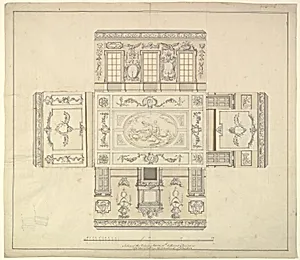
Dining Room at Kirtlington Park, Oxfordshire
John Sanderson, ca. 1747–48
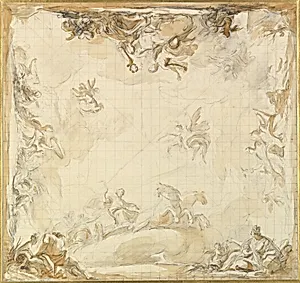
Design for a Ceiling
Mariano Salvador de Maella, 1739–1819
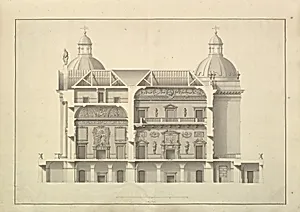
Transverse Section, Houghton Hall, Norfolk
Isaac Ware, 1735
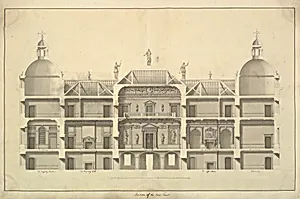
Section of the East Front, Houghton Hall, Norfolk
Isaac Ware, 1735
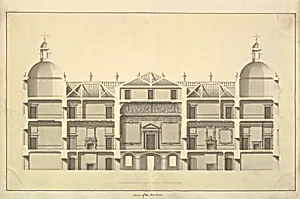
Section of the West Front, Houghton Hall, Norfolk
Isaac Ware, 1735
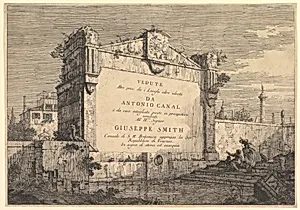
Title plate of 'Vedute altre prese da i luoghi altre ideate', with title and publication information inscribed into a wall plaque at the edge of a canal
Canaletto (Giovanni Antonio Canal), 1735–46
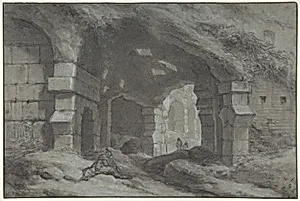
View Within the Colosseum, Rome
Charles Michel Ange Challe, 18th century
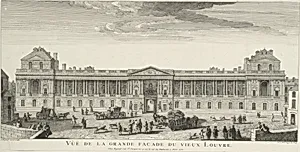
Vue de la Grande Façade du Vieux Louvre
Jacques Rigaud, originally published 1729, inscribed 1752
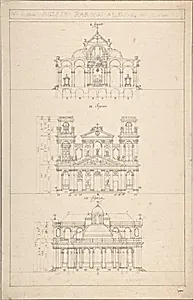
Drawing of Interior, Façade, and Rear of Church
Jacques Germain Soufflot, 18th century
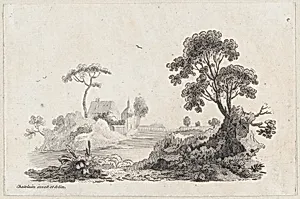
Landscape
Jean-Baptiste-Claude Chatelain, ca. 1730–58
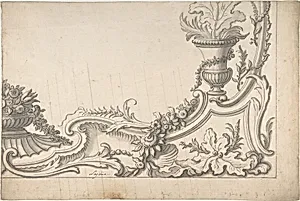
Design for the Corner of a Decoration (recto); Sketch of Monumental Building with Four Temple-Front Entrances (verso)
Jacques de Lajoüe, ca. 1730
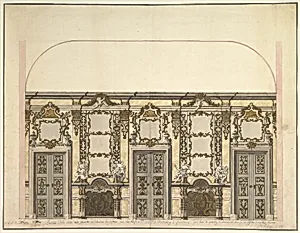
Design for the Salon of the Pleasure Pavilion, Favorita, at Ludwigsburg, 1718
Donato Giuseppe Frisoni, 1718
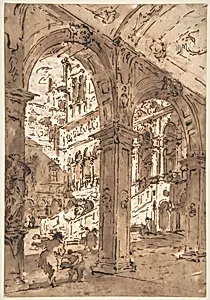
Architectural Capriccio: Courtyard of a Palace
Francesco Guardi, 1712–93
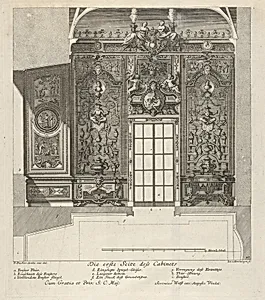
The First Wall of the Porcelain Room, from: 'Fürstlicher Baumeister Oder: Architectura civilis'
Jeremias Wolff|Peter Detleffsen|Paul Decker the Elder|Joseph de Montalegre, 1711
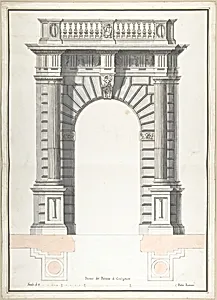
Portone del Palazzo di Carbogniani
Pietro Paolo Coccetti (Cocchetti), 1710–27
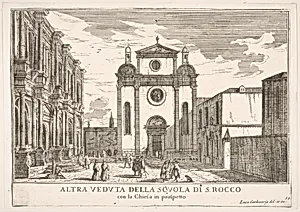
Plate 38: View of the facade of the church of St. Roch and at left the facade of the School of St. Roch, Venice, 1703, from "The buildings and views of Venice" (Le fabriche e vedute di Venezia)
Luca Carlevaris, 1703