
Architecture in Art — Page 56
2,961 artworks

Plate 96: View of the facade of the Pisani Palace in Campo Santo Stefano, Venice, 1703, from "The buildings and views of Venice" (Le fabriche e vedute di Venezia)
Luca Carlevaris, 1703

Design for a Painted Ceiling: Perspective Architectural with a Figure at the Center
Anonymous, Italian, Piedmontese, 18th century, 1700–1780

Two Alternate designs for an Arch below a window.
Anonymous, Italian, Piedmontese, 18th century, 1700–1780

Design for a Painted Wall Decoration: Architectural Perspective Seen Through an Arch
Anonymous, Italian, Piedmontese, 18th century, 1700–1780
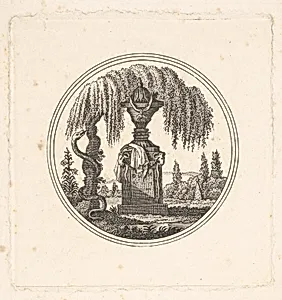
Royalist trompe l'oeil
Anonymous, French, 18th century, 18th century
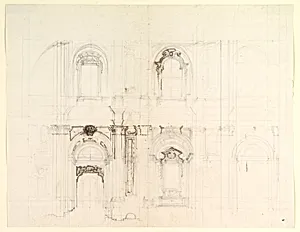
Design for a Church Interior
Luigi Vanvitelli, 1700–1773

Allegory
Anonymous, Italian, Venetian, 18th century, 18th century
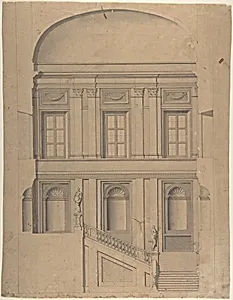
Design for the Elevation of a Palace Interior
Anonymous, Italian, Piedmontese, 18th century, 1700–1780
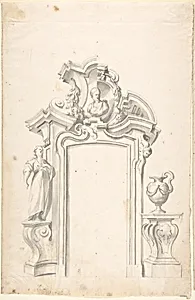
Two Alternate Designs for a Doorway
Anonymous, Italian, Piedmontese, 18th century, 1700–1780

Design for a Doorway with a Portico in the Classical Style
Anonymous, British, 18th century, 18th century

Wall Decorated with Musical and Military Trophies and Three Windows
Anonymous, British, 18th century, 18th century
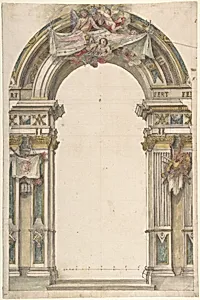
Design for the Entrance to a Chapel
Anonymous, Italian, Piedmontese, 18th century, 1700–1780
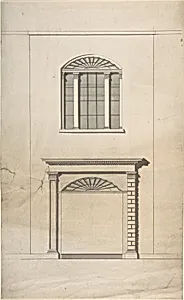
Design for a Fireplace and Window
Anonymous, British, 18th century, 18th century
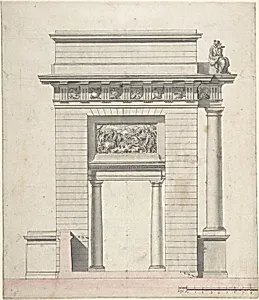
Side Elevation of a Triumphal Arch
Anonymous, French, 18th century, 18th century
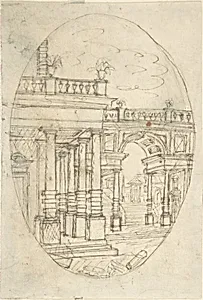
Architectural Drawing (recto); Sketch of a Figure (verso)
Giovanni Larciani ("Master of the Kress Landscapes"), 18th century
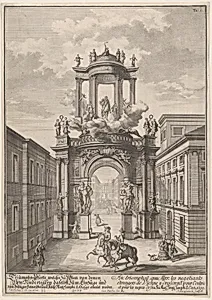
Triumphal arch erected by the foreign merchants of Vienna for the marriage of Joseph I in 1699; from 'Entwurff einer historischen Architectur ...'
Johann Bernhard Fischer von Erlach|Johann Adam Delsenbach, after 1699
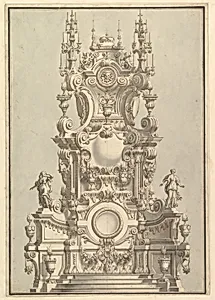
Elevation of a Catafalque, Surmounted by a Royal Crown, with Scull and Cross Bones in Wreath-Encircled Cartouche just below
Giuseppe Galli Bibiena, 1696–1756
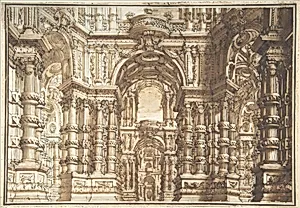
Drawing for an Opera Set
Giuseppe Galli Bibiena

Design for the Decoration of a Palace Interior
Giovanni Paolo Panini, 1691–1765

Altra Vedvta in Prospettiva del Teatro et Giardino Contigvo di Mondragone in Frascati (...), from 'La Fontane di Roma nelle Piazze e Luoghi Publici (...)', part 2, 'Le fontane delle ville di Frascati' (plate 18)
Giovanni Battista Falda|Giovanni Giacomo De Rossi, 1691 or after
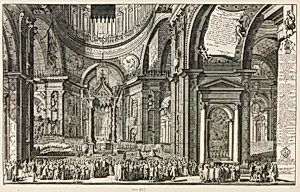
Canonization of Five Cardinals in Saint Peter's Basilica, Rome
Matteo Gregorio Rossi|Giuseppe Tiburtio Vergelli, 1690

A Reconstruction of the Thermae Agrippae (above) and a View of the Ruins (below)
Jan Goeree, before 1704
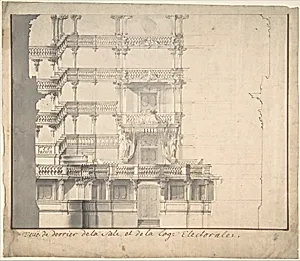
Section of the Interior of a Court Theater (of Mannheim).
Alexander Galli Bibiena, 1687–1769
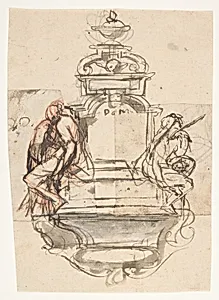
Design for a sepulchral monument with two figures
Pieter Verbruggen the Younger|Anonymous, Flemish, 17th century|Michiel van der Voort, late 17th–early 18th century
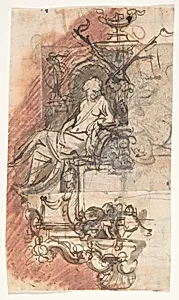
Design for a sepulchral monument with a seated female figure; verso: Design for a statue of a standing male figure and fragment of a letter
Pieter Verbruggen the Younger|Anonymous, Flemish, 17th century|Michiel van der Voort, late 17th–early 18th century

Study for a Garden Capriccio
Gilles-Marie Oppenord, n.d.

Plate for the ‘Atlas Anatomico’ (unpublished)
Crisóstomo Alejandrino José Martínez y Sorli, Plate ca. 1680–94; printed 1740
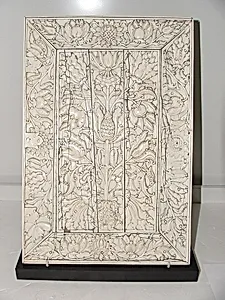
Ivory Panel from a Cabinet with Flowers and Birds

A Banquet in a Joroya
Hishikawa Moronobu 菱川師宣, ca. 1680
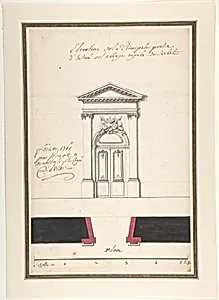
Design for an Elevation of a Gateway, Abbey at Rebais (Seine et Marne)
Claude Louis D'Aviler, n.d.

Veduta di Tutta la Basilica Vaticana (...) from: Il Nuovo Teatro delle Fabbriche, et Edificii, in Prospettiva di Rome Moderna (...)
Giovanni Battista Falda|Giovanni Giacomo De Rossi, 1665–69

Architectural Perspective, in an Oval: Porch of a Palace with Corinthian Colums.
Ferdinando Galli Bibiena, 1657–1743
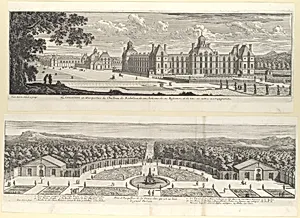
Le Magnifique Chateau de Richelieu
Jacques Le Mercier|Jean Marot, ca. 1660

Isolated View of Bernini's Baldacchino. Plate 39 from the Album 'Basilica di S. Pietro in Vaticano'
Gian Lorenzo Bernini|Giovanni Giacomo De Rossi, 1653–91
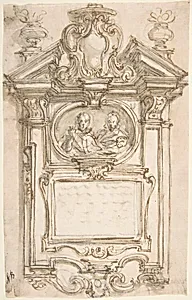
Design for an Epitaph
Giovanni Battista Foggini, 1652–1725
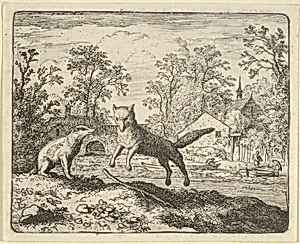
The Badger Imposes as Punishment to Jump Three Times Over a Stick on the Ground from Hendrick van Alcmar's Renard The Fox
Allart van Everdingen, 1650–75
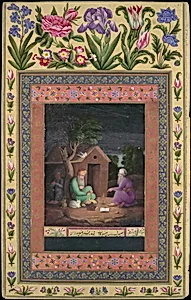
"Two Old Men in Discussion Outside a Hut", Folio from the Davis Album
'Ali Quli Jabbadar, dated A.H. 1085/1674–75 CE
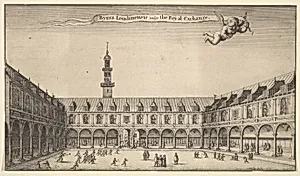
Byrsa Londinensis vulgo the Royal Exchange (Royal Exchange, London)
Wenceslaus Hollar, 1645–47
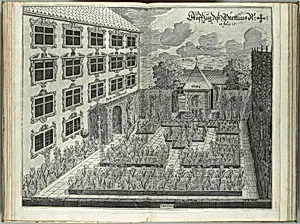
Architectura Privata: Das is Gründtliche Beschreibung...in was form...ein Burgerliches Wohn-Haus...
Joseph Furttenbach the Elder|Johann Schultes the Younger|Johann Jacob Campanus|Matthäus Rembold, 1641
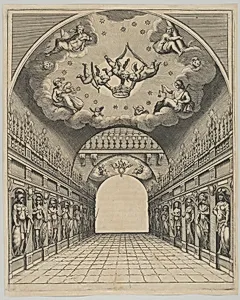
Great hall, from 'Éloges et discours sur la triomphante réception du Roy en sa ville de Paris ...' by Jean-Baptiste de Machault
Melchior Tavernier|Pierre Firens I|Jean-Baptiste de Machault|Abraham Bosse, 1629
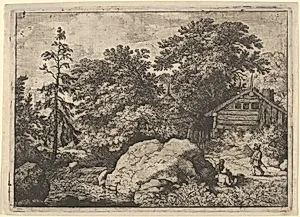
The Hill
Allart van Everdingen
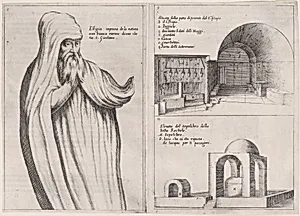
7th and 8th Plates, from Trattato delle Piante & Immagini de Sacri Edifizi di Terra Santa (Treatise of the Plans & Images of the Sacred Buildings of the Holy Land)
Jacques Callot|Bernardino Amico|Pietro Cecconcelli, 1620
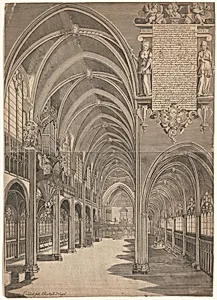
Interior View of Strasbourg Cathedral
Isaak Brun|Isaak Brun, 1617
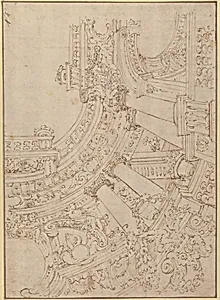
Foreshortened View of a Ceiling Corner Decorated with Columns, Urns and Putti Handing Garlands
Agostino (Stanzani) Mitelli, 1609–60

Susanna before Daniel, from Thronus Justitiae, tredecim pulcherrimus tabulis..., plate 3
Joachim Wtewael|Willem van Swanenburg|Christoffel van Sichem I, 1605–6
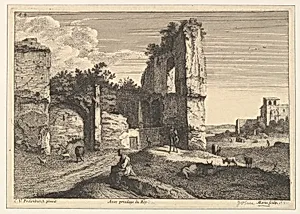
La Vieille Femme Assise
Jean Morin|Cornelis van Poelenburch

Perspective view of the interior of a hall, with cross-vault decorated with grotesques, plate 18, from Scenographiae sive Perspectivae
Johannes van Doetecum I|Hans Vredeman de Vries|Lucas van Doetecum|Theodoor Galle, Published 1601

Interior with Columns and Vault
Anonymous, Italian, 17th century, 17th century