
Architecture in Art
Piranesi's impossible prisons, precise cathedral elevations, ruins romanticized and cities documented — architecture on paper preserved buildings that time did not.
2,961 public-domain artworks from eight world museums · free to view and download
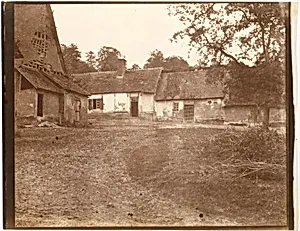
Romesnil
Louis-Rémy Robert, 1850–55
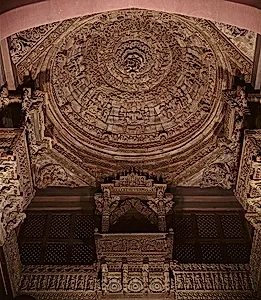
Ten Elements for East Window of an Architectural Ensemble from a Jain Meeting Hall
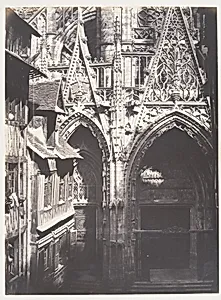
Saint-Maclou, Rouen
Edmond Bacot, 1852–54
![[Large Figures on the North Porch, Chartres Cathedral] by Henri-Jean-Louis Le Secq](https://images.artheonmuseum.org/met/ph/thumb/large-figures-on-the-north-porch-chartres-266284.webp)
[Large Figures on the North Porch, Chartres Cathedral]
Henri-Jean-Louis Le Secq, 1852
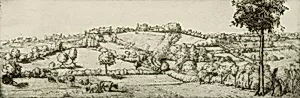
Landscape, Brittany
Donald Shaw MacLaughlan, 1907
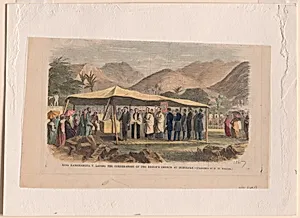
Lot Kamehameha
Unidentified Artist, 1867
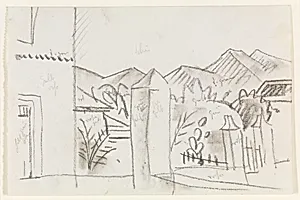
Tunisian View
August Macke, 1914
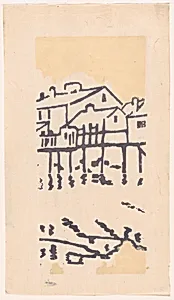
Little Venice
Arthur Wesley Dow, ca. 1893
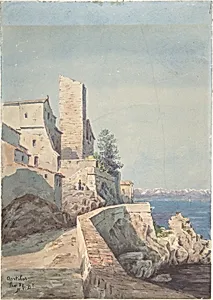
Antibes
Henry Victor Burgy, 1882
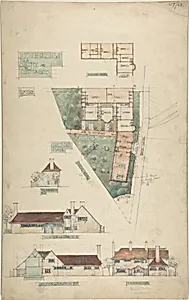
Design for a Smithy and Two Cottages
Charles Edward Mallows, late 19th–early 20th century
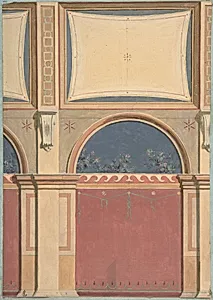
Design for Elevation of Gallery Bay, Deepdene, Dorking, Surrey
Jules-Edmond-Charles Lachaise|Eugène-Pierre Gourdet, 1875–79
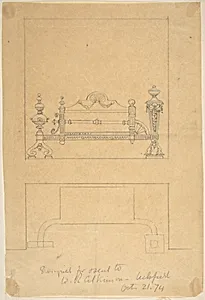
Design for Grate, with Plan
Anonymous, British, 19th century, 1874
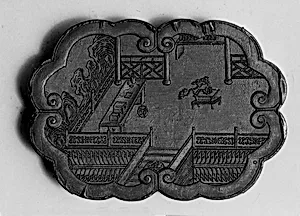
Tasting Poetry Hall
Jian Guzhai, late 19th–early 20th century
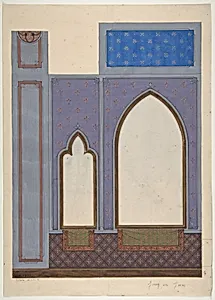
Design for wall decoration in the house of Baron Malet in Jouy-en-Josas (Seine et Gise)
Jules-Edmond-Charles Lachaise|Eugène-Pierre Gourdet, 1871
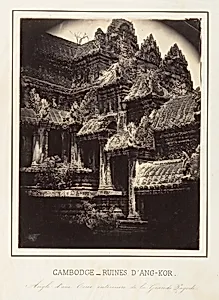
Angle d'Une Cour Intérieure de la Grande Pagode
Emile Gsell, 1866
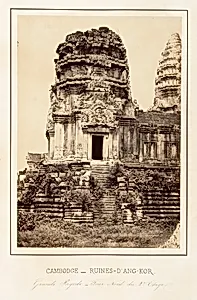
Grande Pagode - Tour Nord du 2e Etage
Emile Gsell, 1866
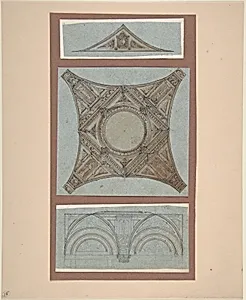
Designs for Decoration of Vaults
Anonymous, French, 19th century, ca. 1870
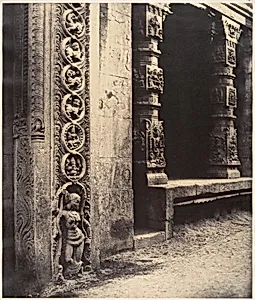
Pillars in the Recessed Portico in the Roya Gopuram with the Base of One of the Four Sculptured Monoliths, Madura
Linnaeus Tripe, January–March 1858
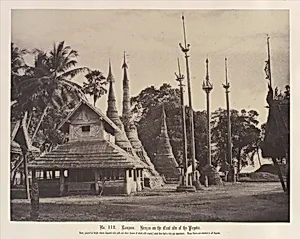
Rangoon: Henzas on the East Side of the Shwe Dagon Pagoda
Linnaeus Tripe, November 1855
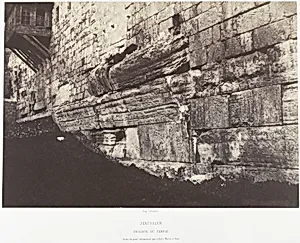
Jérusalem, Enceinte du Temple, Arche du Pont Salomonien qui reliait Moria à Sion
Imprimerie photographique de Blanquart-Évrard, à Lille|Auguste Salzmann, 1854
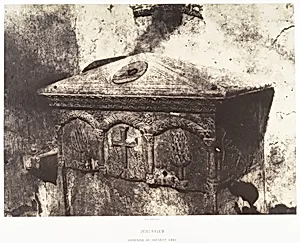
Jérusalem, Fontaine du Couvent grec
Auguste Salzmann|Imprimerie photographique de Blanquart-Évrard, à Lille, 1854
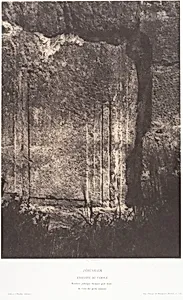
Jérusalem, Enceinte du Temple, Moulure judaïque formant pied-droit de l'une des portes romaines
Imprimerie photographique de Blanquart-Évrard, à Lille|Auguste Salzmann, 1854
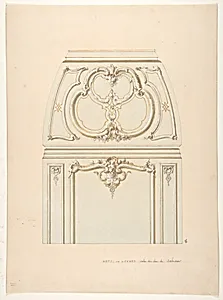
Design for Rococco-style wall and cove ornament in the salon of the Hotel de Luynes, owned by the Duc de Sabran
Jules-Edmond-Charles Lachaise|Eugène-Pierre Gourdet|Duc de Sabran, second half 19th century
![[Burmese Pagoda in the Eden Gardens, Calcutta] by Captain R. B. Hill](https://images.artheonmuseum.org/met/ph/thumb/burmese-pagoda-in-the-eden-gardens-calcutta-287833.webp)
[Burmese Pagoda in the Eden Gardens, Calcutta]
Captain R. B. Hill, 1850s
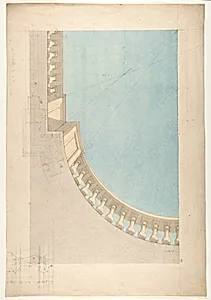
Perspectival study for one quadrant of a ceiling design including a trompe l'oeil balustrade
Jules-Edmond-Charles Lachaise|Eugène-Pierre Gourdet, second half 19th century
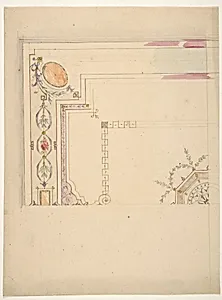
Design for a Ceiling
Jules-Edmond-Charles Lachaise|Eugène-Pierre Gourdet, second half 19th century
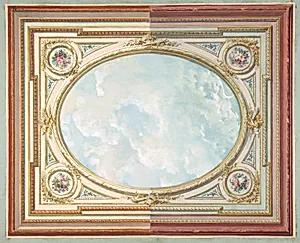
Design for a ceiling of trompe l'oeil sky
Jules-Edmond-Charles Lachaise|Eugène-Pierre Gourdet, second half 19th century
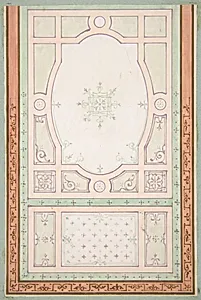
Design for a ceiling
Jules-Edmond-Charles Lachaise|Eugène-Pierre Gourdet, second half 19th century
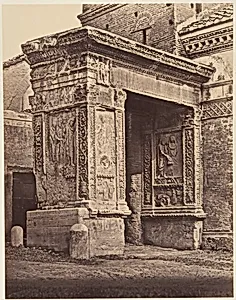
L'arco degli argentari, adossato alla chiesa di San Giorgio al Velabro
Eugène Constant, 1848–52
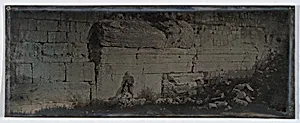
Robinson's Arch, Jerusalem
Joseph-Philibert Girault de Prangey, 1844
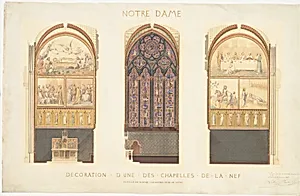
Plan for the Renovation of a Chapel in the Nave of the Cathedral of Notre Dame, Paris
Eugène-Emmanuel Viollet-le-Duc|Jean-Baptiste-Antoine Lassus, 1843
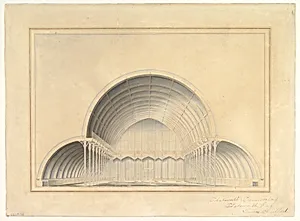
Chatsworth Conservatory
Thomas Guilford, 1836–41
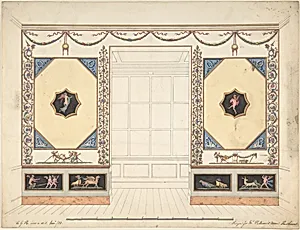
Design for a Room in the Etruscan or Pompeian style (Elevation)
C. G. Hawkhurst, 1833
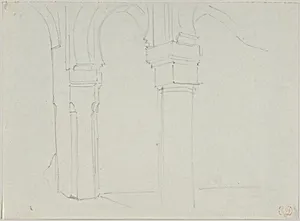
Study of a Moorish Arcade, Spain
Eugène Delacroix, May 1832
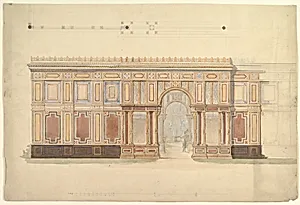
Elevation and Cross-Section of of Gallery Wall
John Gregory Crace, 19th century
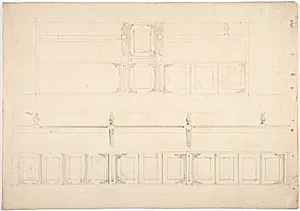
Paneling and Benches (Verso: sketch of a Desk)
Anonymous, British, 19th century, ca. 1830
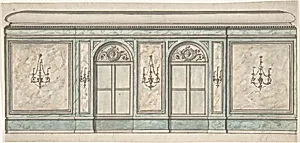
Elevation of a Wall with Two Windows and Five Wall Lights
Anonymous, British, 19th century, 19th century
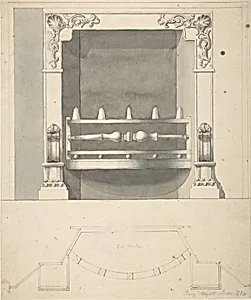
Design for a Cast-iron Hob Grate in Ormolu
Benjamin Dean Wyatt, 1814
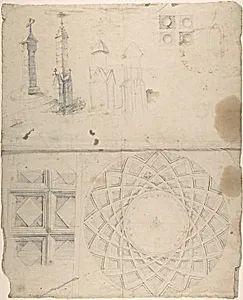
Design for coffered cupola interior and monuments (recto); details of wall decoration (verso)
Anonymous, German, 19th century, early 19th century
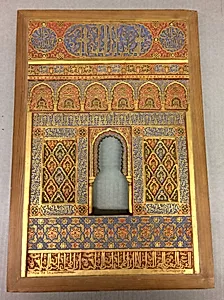
Architectural Model Based on the Alhambra
Rafael Contreras, 19th century (?)
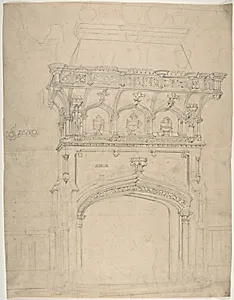
Medieval Chimneypiece Design
Anonymous, British, 19th century, 19th century
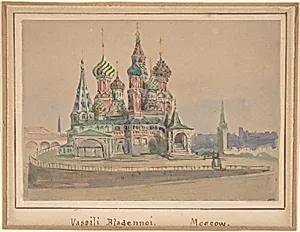
Vassili Blagennoi, Moscow
Anonymous, Russian, 19th century, 19th century
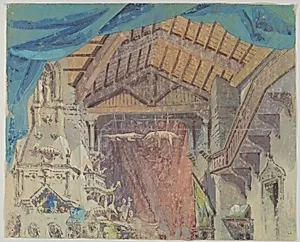
Theatre set with alchemist's workshop
Anonymous, German, 19th century, 19th century (?)
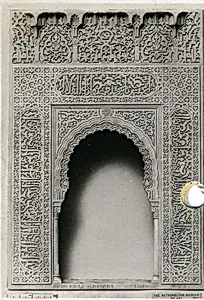
Architectural Model Based on the Alhambra
Rafael Contreras, 19th century (?)
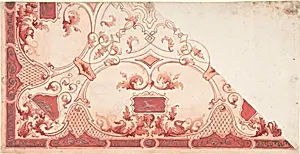
Design for a Painted Ceiling
Anonymous, Italian, 19th century, 1800–1900
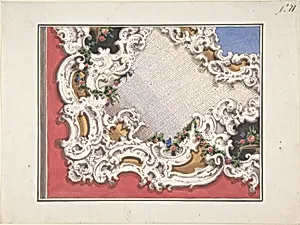
Design for a Ceiling
Anonymous, Italian, 19th century, 1800–1900
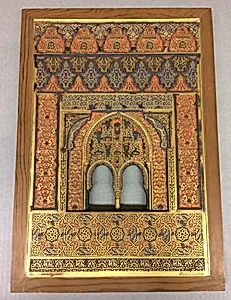
Architectural Model Based on the Alhambra
Rafael Contreras, 19th century (?)
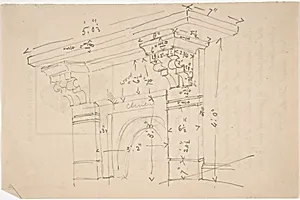
Measured Drawing of Cornice
Anonymous, British, 19th century, 19th century