
Architecture in Art — Page 8
2,961 artworks
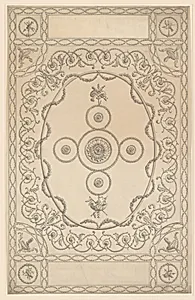
Design for a Ceiling, an Oblong with an Oval Center
Sir William Chambers, 1743–96
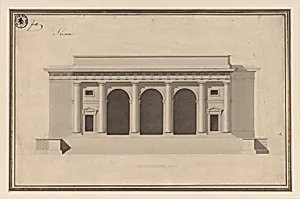
Design for a Façade
Anonymous, French, 18th century, mid-18th century
![Various Roman Ionic capitals compared with Greek examples from Le Roy [S. Maria in Trastevere, S. Paoplo fuori le Mura, S. Clemente, etc.], from Della Magnificenza e d'Architettura de'Romani (On the Grandeur and the Architecture of the Romans by Gio. Battista Piranesi, Fellow of the Royal Society of Antiquaries of London), tab. 20 by Giovanni Battista Piranesi](https://images.artheonmuseum.org/met/dp/thumb/various-roman-ionic-capitals-compared-with-greek-362171.webp)
Various Roman Ionic capitals compared with Greek examples from Le Roy [S. Maria in Trastevere, S. Paoplo fuori le Mura, S. Clemente, etc.], from Della Magnificenza e d'Architettura de'Romani (On the Grandeur and the Architecture of the Romans by Gio. Battista Piranesi, Fellow of the Royal Society of Antiquaries of London), tab. 20
Giovanni Battista Piranesi, mid-18th century
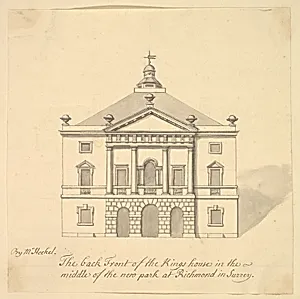
Elevation of Back Facade of the Kings House, Richmond, Surrey
Augustus Heckel|Henry Herbert, 9th Earl of Pembroke, after 1727
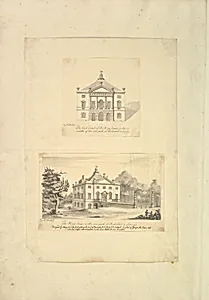
Leaf from Aedes Walpolinae mounted with (a): Elevation of Back Facade of the Kings House, Richmond, Surrey and (b): Perspective View of the Entrance Front of the Kings House, Richmond, Surrey
Augustus Heckel|Henry Herbert, 9th Earl of Pembroke, after 1727
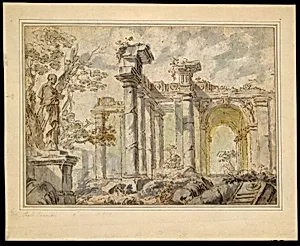
Ruins, with a Statue on the Left
Giovanni Paolo Panini, ca. 1728
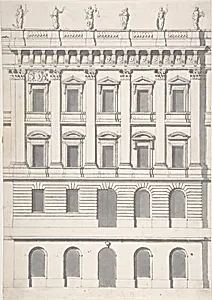
Design for a Palace Façade
Carl Hårleman, early 18th–mid 18th century
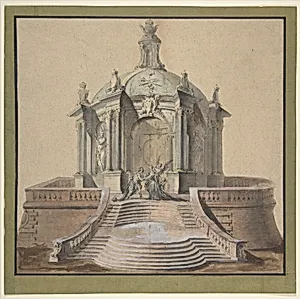
Design for Festival Architecture for an Entry into Paris for the King of Sweden, Frederick I of Hesse
Guillaume Thomas Raphaël Taraval, 18th century
![Design for a Corinthian Hall, in The Architecture of A. Palladio in Four Books containing a Short Treatise on the Five Orders (L'Architecture de A. Palladio en quatre livres... / Il quattro libri dell'architettura) (Volume 1, book 2, plate 28) by John Watts|Andrea Palladio|Bernard Picart|James [Giacomo] Leoni|Nicholas DuBois](https://images.artheonmuseum.org/met/dp/thumb/design-for-a-corinthian-hall-in-the-architecture-698059.webp)
Design for a Corinthian Hall, in The Architecture of A. Palladio in Four Books containing a Short Treatise on the Five Orders (L'Architecture de A. Palladio en quatre livres... / Il quattro libri dell'architettura) (Volume 1, book 2, plate 28)
John Watts|Andrea Palladio|Bernard Picart|James [Giacomo] Leoni|Nicholas DuBois, 1715 [1716–20]
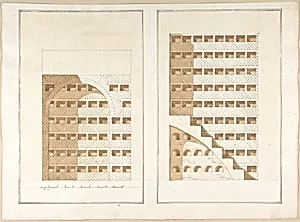
Two Sections of a Columbarium
Pietro Paolo Coccetti (Cocchetti), 1710–27
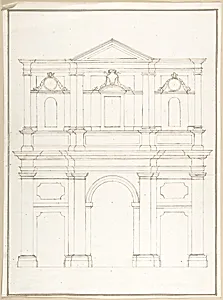
Design for a Facade
Pietro Paolo Coccetti (Cocchetti), 1710–27
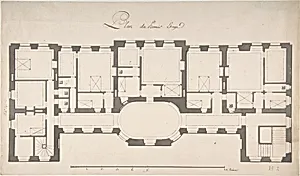
Ground Plan for Second Floor of a Palace
Degana|Raux, n.d.
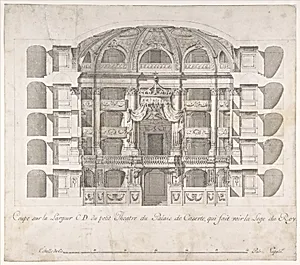
Transverse Section of the Small Theater in the Palace of Caserta with a View Towards the Royal Box
Luigi Vanvitelli, 1700–1773
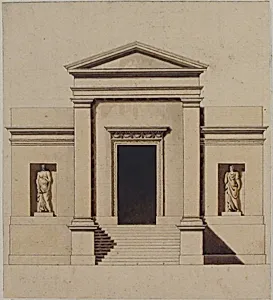
Design for a Neo-Classical Building
Anonymous, French, 18th century
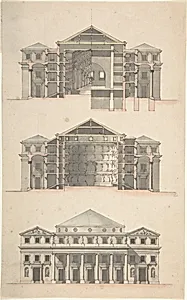
Design for a Theatre
Anonymous, French, 18th century, 18th century
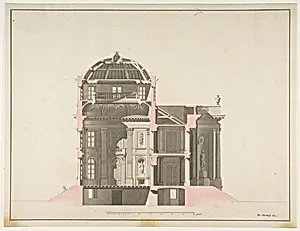
Project for a Domed Building with Colonnaded Façade
Anonymous, French, 18th century, 18th century
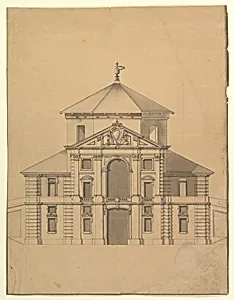
Elevation for a Building with an Octogonal Cupola and two stoy Pendimenting Facades
Anonymous, Italian, Piedmontese, 18th century, 1700–1780
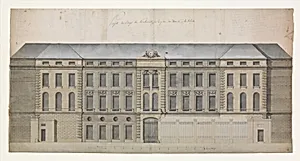
Elevation of the Façade of the Marché à la Volaille, Quai des Grands Augustins, Paris
Célestin-Joseph Happe, 18th century
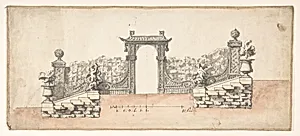
Design for an Ornamental Doorway Leading to a Garden
Anonymous, French, 18th century, 18th century
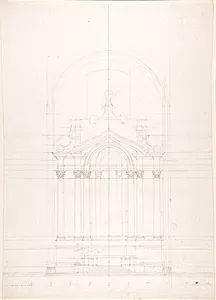
Design for the high altar of the Gesù Nuovo, Naples
Luigi Vanvitelli, 1700–1773
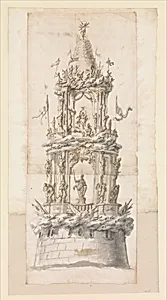
Design for a Temporary Structure for a Festival Celebration
Anonymous, Italian, Roman, 18th century, 1700–1735
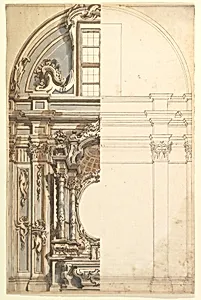
Two Alternate Designs for a Chapel
Anonymous, Italian, Piedmontese, 18th century, 1700–1780
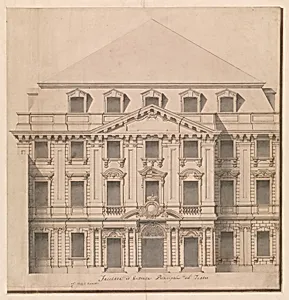
View of a Theater (Bayreuth): Exterior Elevation of the Facade; Central Portal Surmounted by Royal Crown
Giuseppe Galli Bibiena, 1696–1756
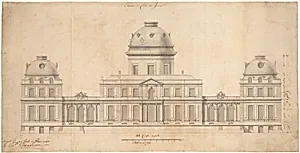
Design for the Garden Façade of a Palace
Giovanni Niccolò Servandoni, 1695–1766
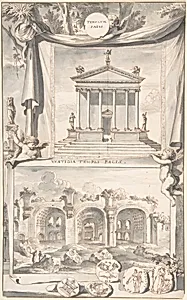
A Reconstruction of the Templum Pacis (above) and a View of the Ruins (below)
Jan Goeree, before 1704
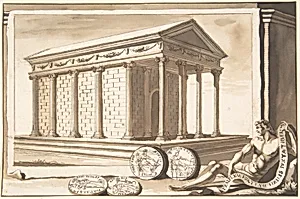
A Reconstruction of the Temple of Fortuna
Jan Goeree, before 1704
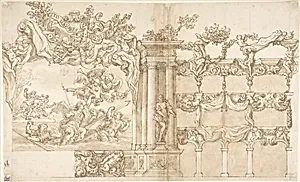
Design for a Theatre, or Hall for a Special Fête
Giacomo Chiavistelli, 1688–90
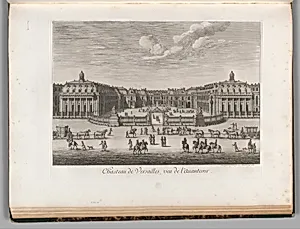
Château de Versailles seen from the forecourt, from Chalcographie du Louvre, Vol. 22
Israel Silvestre, 1682, reprinted ca. 1860
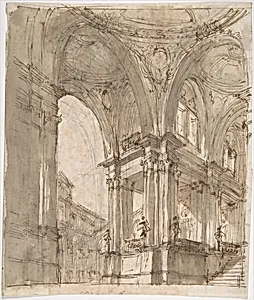
Architectural Study (recto); Separate Sheet with Architectural Drawing (verso)
Filippo Juvarra, 1676–1736
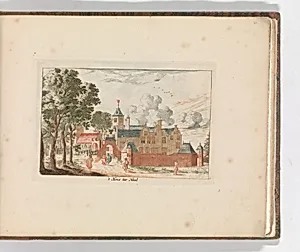
' 't Huis ter Nood', in: Tooneel Der Voornaamste Nederlands Huizen, En Lust Hoven, Naar T Leven Afgebeeld
Carel Allard, n.d.
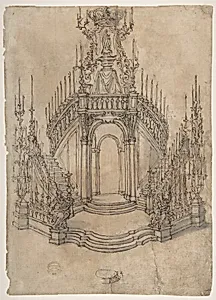
Designs for a Funerary Monument with Stairs (Recto). Various Funerary Monument Designs (Verso).
Giovanni Battista Foggini, 1652–1725
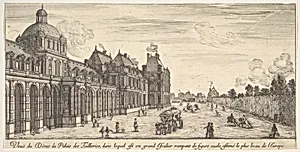
View of the dome of the Palace of the Tuilleries, from 'Various views of remarkable places in Italy and France' (Diverses vues d'endroits remarquables d'Italie et de France)
Stefano della Bella|Jean Marot|Israel Silvestre, 1649–51
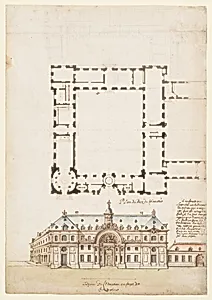
Perspectival View and Floorplan of a Public (?) Building
Anonymous, French, 17th century, ca. 1650-1670
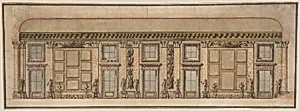
Elevation of the Gallery in the Palazzo Doria-Pamphilj, Rome
Anonymous, Italian, 17th century, ca. 1650
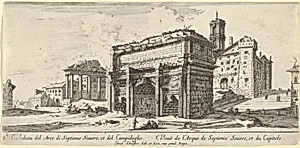
View of the Forum Romanum with the Arch of Septimius Severus from the East
Israel Silvestre, mid-17th–late 17th century
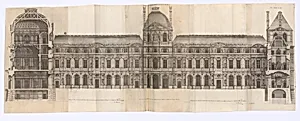
Architecture de Marot: Le Grand Marot (Set A)
Jean Marot, 17th century
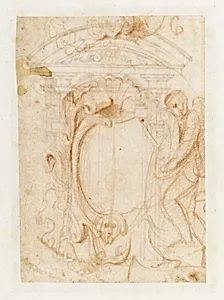
Album Containing Architectural, Ornament, and Figure Drawings
Pier Francesco Mola|Giovanni Battista Mola, 1630–31
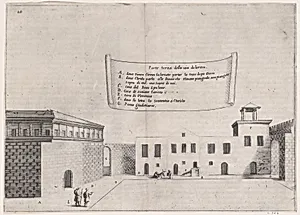
16th Plate, from Trattato delle Piante & Immagini de Sacri Edifizi di Terra Santa (Treatise of the Plans & Images of the Sacred Buildings of the Holy Land)
Jacques Callot|Bernardino Amico|Pietro Cecconcelli, 1620
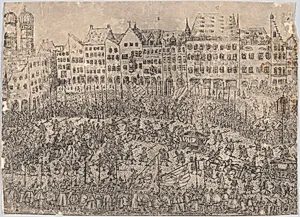
How one entered the church (Folgt wie man zur Kirchen gangen), from a series depicting the wedding of Wolfgang Wilhelm, Duke of Pfalz-Neuberg, Pfalzgraf, and Magdalena, Duchess of Bavaria, in Munich, 1613 (Plate 4)
Wilhelm Peter Zimmermann, 1614
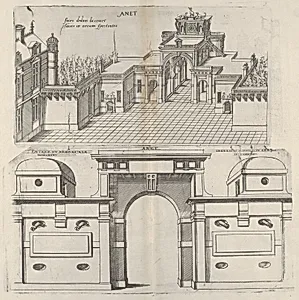
Interior View of the Court Yard and Frontal View of the Defense Mechanism at Chateau d'Anet
Jacques Androuet Du Cerceau, 1607
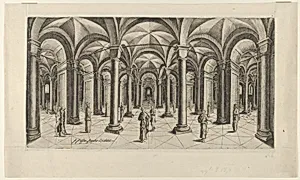
View in Fisheye perspective of a Hall with Columns and Cross Rib Vaulting
Hans Pesser, ca. 1610–20
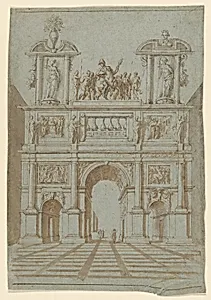
Design for a Triumphal Arch in Perspectival Rendering
Anonymous, British, 17th century|Inigo Jones, ca. 1600–1630
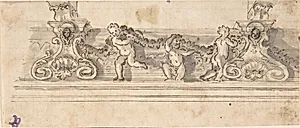
Design for the Decoration of a Cornice with Putti holding a Garland (recto); Red Chalk Sketches (verso)
Anonymous, Italian, 17th century, 17th century
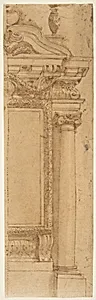
Architectural Design Presenting Two Alternate Solutions (in two fragments)
Anonymous, Italian, 17th century, 17th century
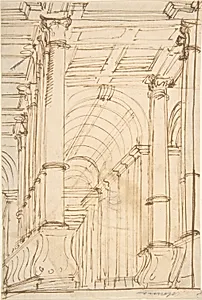
Design for a Console supported by Putto (recto); Architectural Arcade (verso)
Anonymous, Italian, 17th century, 17th century
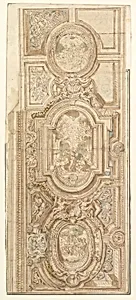
Design for the Decoration of an Arched Ceiling
Anonymous, Italian, 17th century, 17th century
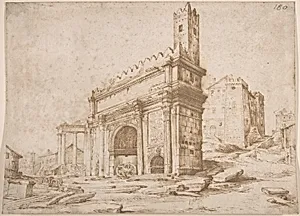
The Arch of Septimius Severus Seen from the East
Bartholomeus Breenbergh|Jan Brueghel the Elder|Matthijs Bril the Younger, ca. 1594
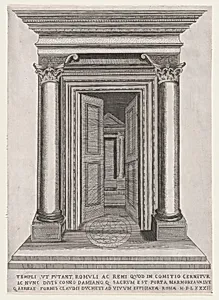
Speculum Romanae Magnificentiae: Portal of the Temple of Romulus and Remus
Anonymous|Claudio Duchetti, 1582